WOODWORKING · DIY · A HANDMADE HOME @grainbyjoy
GRAIN by JoyWOODWORKING PLANS · WORKSHOP STORIES · HOME
FIND YOUR NEXT GOOD THING
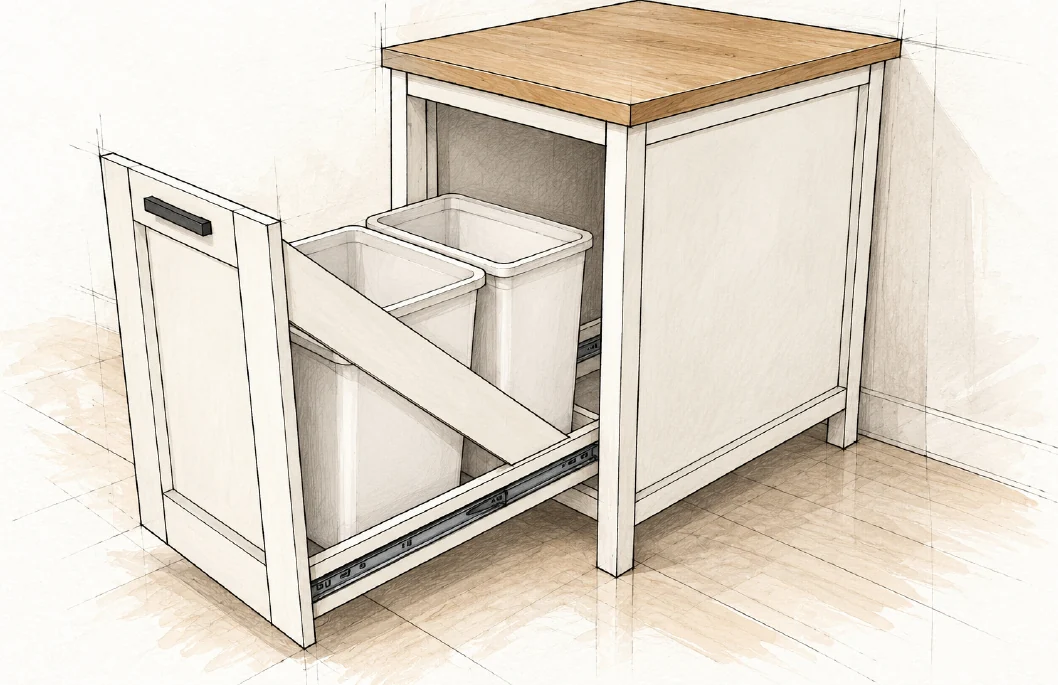
WOODWORKING PLANPullout Bin Kitchen Island
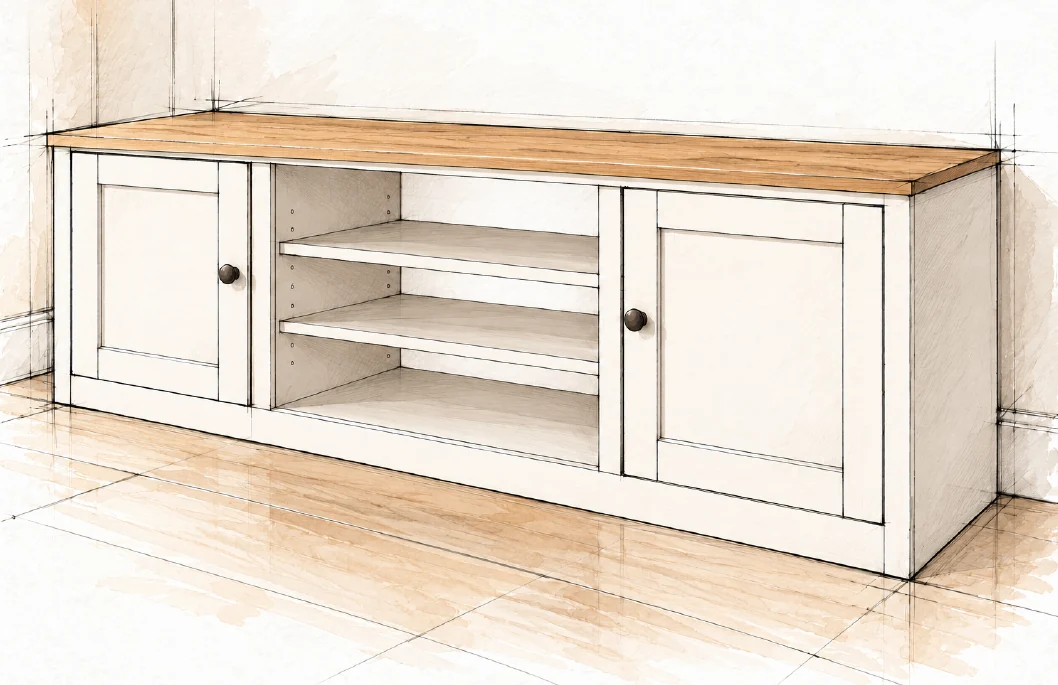
WOODWORKING PLANFarmhouse Media Console
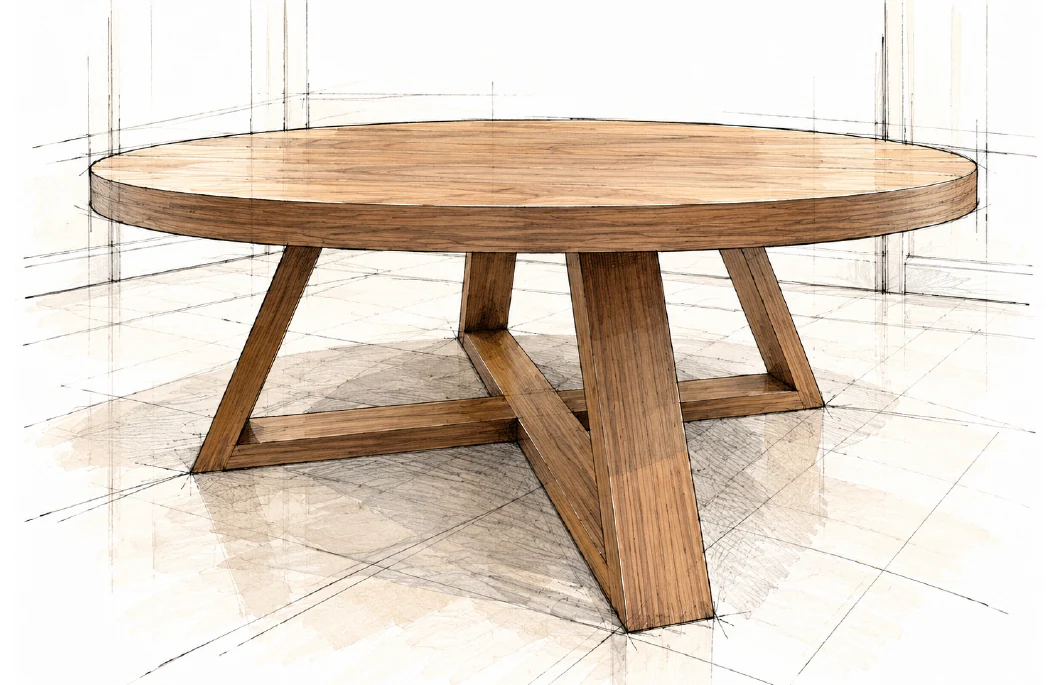
WOODWORKING PLANRound Coffee Table
WOODWORKING PLANGeometric Hairpin Coffee Table
WOODWORKING PLANHollow Panel Waterfall Console
WOODWORKING PLANFarmhouse Console Table
WOODWORKING PLANBarn Door Console
WOODWORKING PLANBeginner Farm Table
WOODWORKING PLANFarmhouse Coffee Table
FREE WOODWORKING PLAN
Tables / BEGINNER

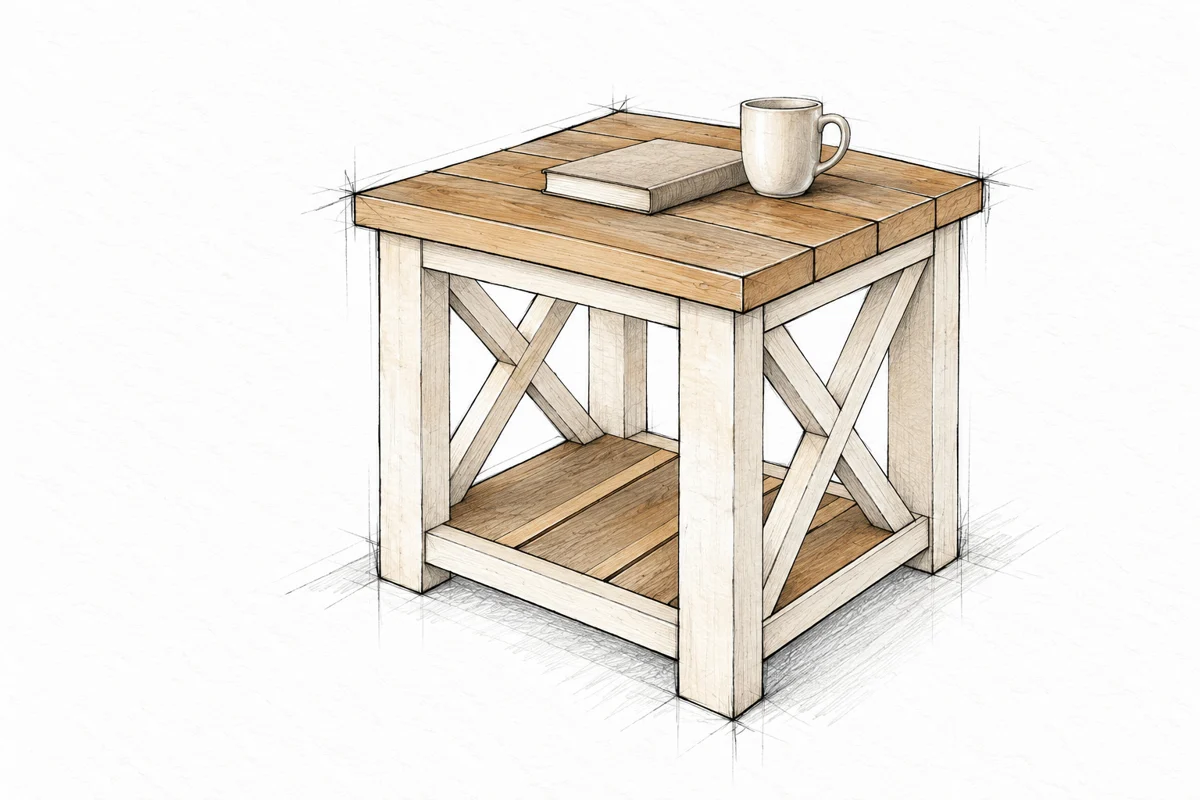
Farmhouse Side Table

A compact side table with an open lower shelf and cross-braced sides.

FINISHED DIMENSIONS21 1/2 × 22 × 22 in
SKILL LEVELBeginner
WHAT IS INCLUDEDMaterials, cut list and illustrated steps
Read the free planMade this plan? Share your build
A GOOD BUILD STARTS WITH A CLEAR PLAN
  • Materials and tools
  • Cutting information and dimensions
  • Illustrated assembly steps
FROM THE FIRST CUT TO THE LAST DETAIL

Take it one step at a time

Everything you need to follow this build is written below. Read the materials, measurements and construction notes before your first cut.

Read the build steps

Yes. The complete plan is available to read on this page.
THE FREE BUILD GUIDE

Farmhouse Side Table

A compact side table with an open lower shelf and cross-braced sides.

BEFORE THE FIRST CUT

Materials

This guide builds the small table only. Select straight, dry boards without loose knots or splits at the joints.

QuantityNominal stockPurchase length
1 board2×48 ft / 96 in 2438.4 mm
2 boards2×68 ft / 96 in 2438.4 mm
2 boards2×28 ft / 96 in 2438.4 mm

Fasteners and glue

Allow about 60 self-tapping wood screws, 2 1/2 in (63.5 mm) long, plus a few spares. Use wood glue suited to the wood and intended exposure. The screw quantity is approximate, not a fastening schedule.

Finishing supplies

Have suitable abrasives, wood filler if wanted, clean cloths and your chosen paint or stain and protective finish. Test the complete finish on a scrap first.

If used outdoors

Choose lumber, screws, glue and a coating rated for the intended exposure. Check product compatibility, especially when using treated wood. Indoor-only screws and glue are not substitutes.

WORKSHOP SETUP

Tools and preparation

Read all five stages before cutting. Label the parts and make each joint fit before applying glue.

Measuring and cutting

Tape measure, square, pencil and a compound miter saw. Support long boards and keep hands outside the saw maker’s exclusion zone. Disconnect power before adjusting or changing the blade.

Drilling and assembly

Drill and driver, suitable drill and driver bits, clamps and a level work surface. Keep scrap blocks for setup and for testing screw penetration. No pocket-hole jig is needed for this build.

Sanding and protection

Use a sander with dust extraction where possible. Wear safety glasses and hearing protection; use appropriate respiratory protection for dust and the selected finish. Secure loose clothing and hair.

Cut safely and consistently

Measure twice, mark the waste side and cut just outside the line before fitting. Clamp short angled pieces using a safe setup. Never hold a tiny X offcut close to the blade.

Use dimensions rather than scale

The sketches explain assembly, not cutting tolerances. Work from the cut list and the actual wood; never scale a measurement from an illustration.

PARTS A TO E

Cut list

Cut the square-ended parts first. The X pieces begin as oversize blanks and are fitted later.

PartQtyStockLength inmmUse
A42×420 1/2520.7Legs
B52×618457.22 top rails and 3 shelf boards
C42×222558.8X blanks Fit angles later
D42×212 1/2317.5Connecting aprons
E42×621 1/2546.1Tabletop boards

Keep one B board aside

Each end frame uses two B boards: one at the top and one near the bottom. Four B boards are used in stage 1; the fifth becomes the center shelf plank in stage 4.

Fit C to the built frame

The 22 in (558.8 mm) length is a starting blank, not the final diagonal length. Each X uses one continuous diagonal and two fitted pieces cut from the other blank.

MEASURE THE STOCK

Nominal and actual sizes

The nominal label is a shopping name. Check every board before using these typical dry, surfaced sizes.

NominalActual cross-section inActual cross-section mm
2×21 1/2 × 1 1/238.1 × 38.1
2×41 1/2 × 3 1/238.1 × 88.9
2×61 1/2 × 5 1/238.1 × 139.7

Confirm the finished size

Four top boards at 5 1/2 in (139.7 mm) wide give 22 in (558.8 mm) before gaps. Legs at 20 1/2 in (520.7 mm), plus a 1 1/2 in (38.1 mm) top, give 22 in (558.8 mm) overall height.

Keep the broad boards flat

B boards and E tabletop boards lie with their broad faces horizontal. The four A legs stand vertically. D aprons are square-section members; do not confuse them with the wider B boards.

Use one measuring system

1 in equals 25.4 mm exactly. Metric values are rounded half up to 0.1 mm for reference; the displayed precision is not a required woodworking tolerance.

PLAN BEFORE CUTTING

Board allocation

These layouts fit the listed 8 ft boards. Allow for your blade kerf and for trimming rough or damaged ends.

Stock boardParts to cutSum before kerf
2×4 board 1A × 482 in 2082.8 mm
2×6 board 1B × 4 and E × 193 1/2 in 2374.9 mm
2×6 board 2B × 1 and E × 382 1/2 in 2095.5 mm
2×2 board 1C × 2 and D × 269 in 1752.6 mm
2×2 board 2C × 2 and D × 269 in 1752.6 mm

Check the tightest board first

The first 2×6 layout leaves 2 1/2 in (63.5 mm) for all saw kerfs and end trimming. Measure the usable board length and your actual kerf before making any cuts.

Do not shorten every X blank at once

Leave all four C blanks at their starting length until both end frames are built square. Fit each X to its own opening and label each piece so it returns to that location.

BEFORE ASSEMBLY

Fasten without splitting

Dry-fit and clamp the joint first. Check both the entry point and the path the screw will take through the wood.

Test on matching scraps

Use suitable wood screws, not drywall screws. Verify the selected head, gauge, pilot-hole needs and penetration on offcuts. Even self-tapping screws can split dry wood near an end.

Place and drive with care

Keep screws away from board edges, knots and existing fasteners. Pilot-drill where required. Hold parts square and drive heads flush without crushing the wood or stripping the hole.

Check angled screws

An angled screw must reach the receiving board without coming out through a side or finished face. Set the driver angle on scrap first. If you cannot confirm a safe path, stop and ask an experienced woodworker.

Use glue deliberately

Apply glue to clean mating surfaces, clamp as directed and remove squeeze-out before finishing. Allow the specified cure time. Glue is not a substitute for a properly fitted and secured joint.

Keep the tabletop as individual planks

Do not turn the top into a rigidly attached edge-glued panel. Solid wood changes width with humidity. For an edge-glued top, obtain a suitable wood-movement fastening detail instead.

STEP 01 / ASSEMBLY

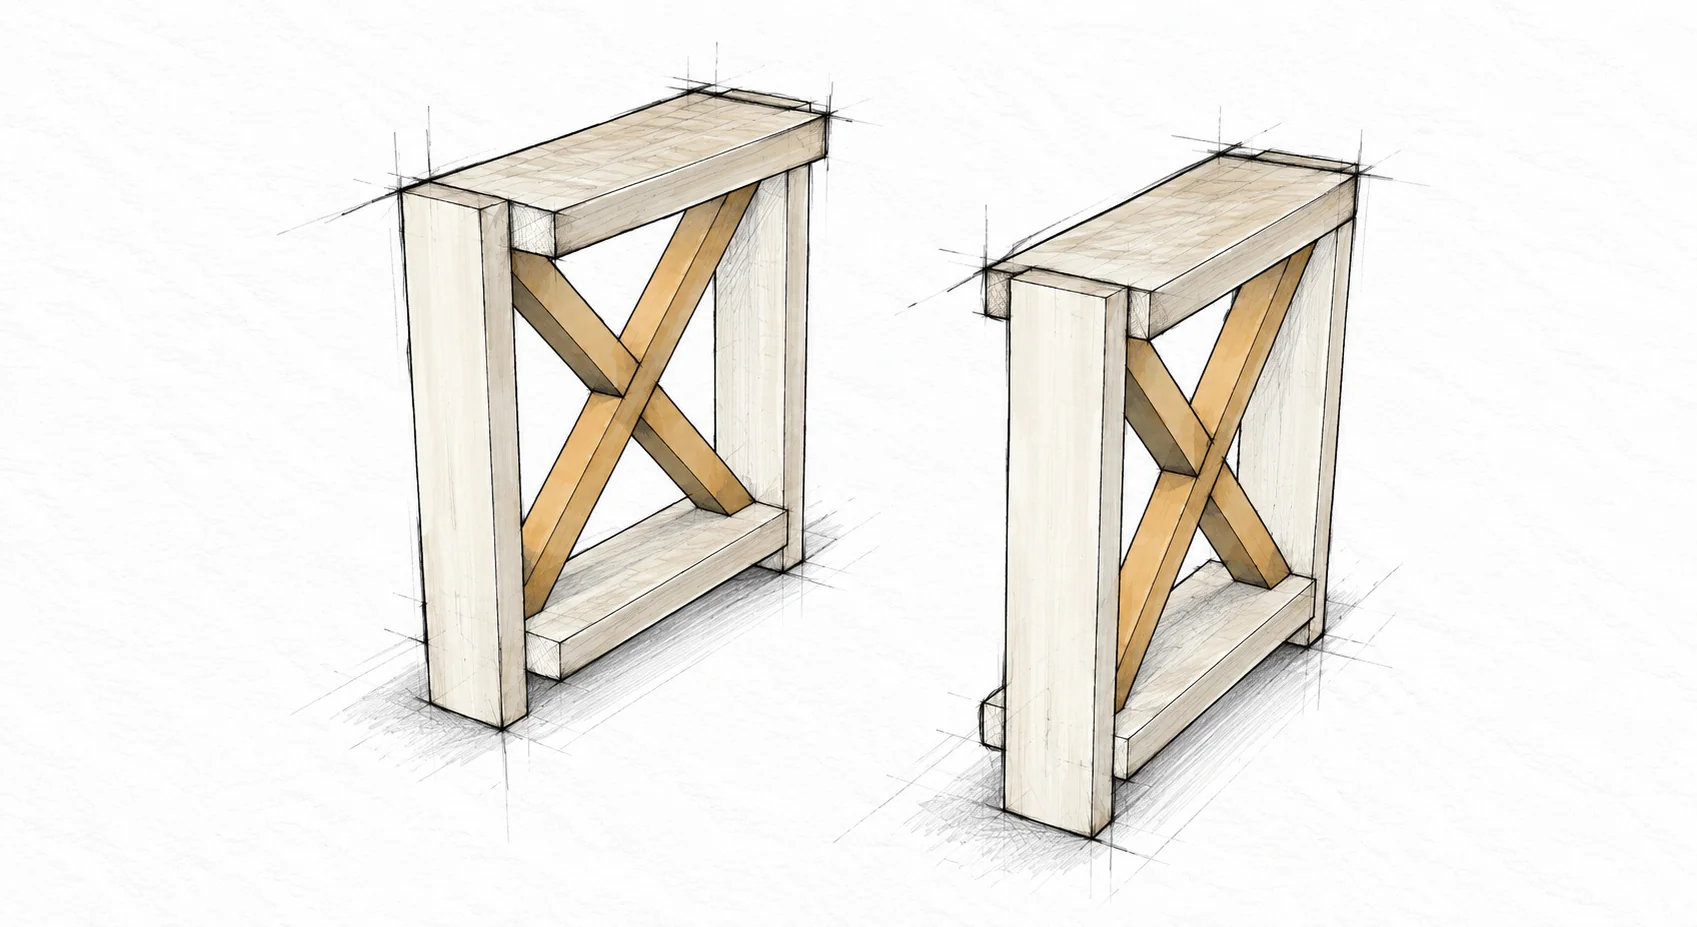
Make two matching leg sets

A × 4 and B × 4 / Keep the fifth B board aside

Make two matching leg sets · Farmhouse Side Table

Arrange each end

Set height and fasten

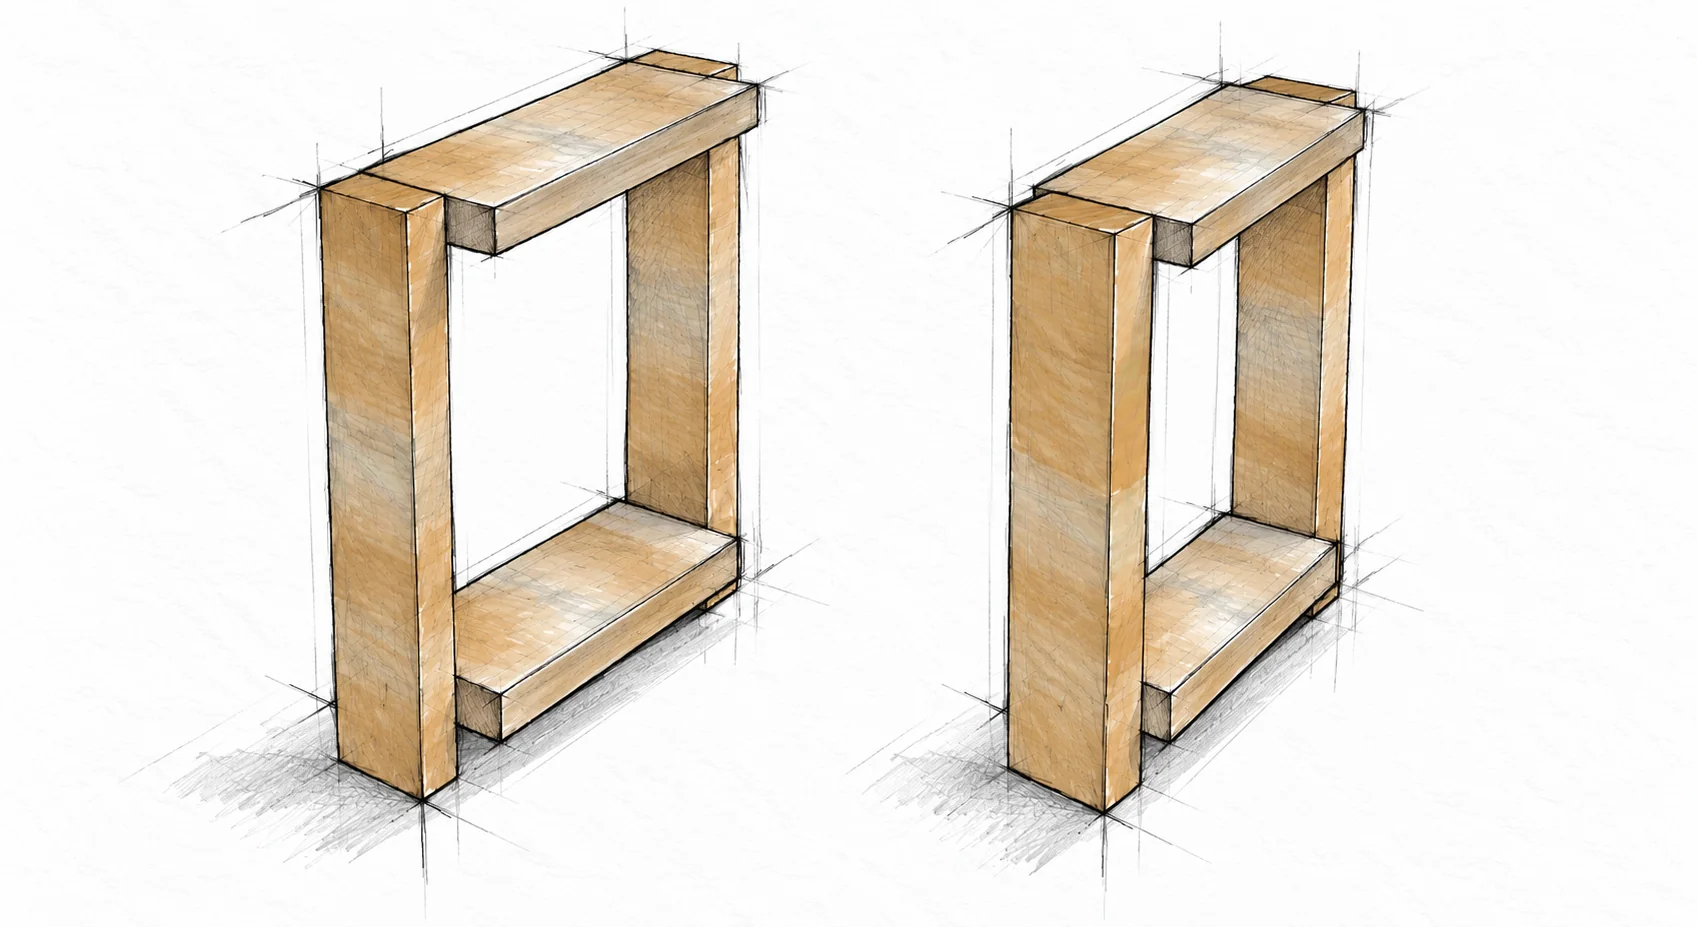
Use two A legs and two B boards. Set the broad B faces horizontal, as shown. Keep the top B flush with the leg tops and align the outer edges.

Place a 1 1/2 in (38.1 mm) thick scrap below the lower B. Square the frame, glue the joints and attach with 2 1/2 in (63.5 mm) screws. Repeat for the second end.

BEFORE YOU CONTINUE

The lower shelf underside is 1 1/2 in (38.1 mm) above the feet. Match both end sets before adding the X pieces.

STEP 02 / ASSEMBLY

Scribe and fit the X details

C × 4 blanks / Two blanks for each end frame

Scribe and fit the X details · Farmhouse Side Table

Fit one full diagonal

Fit the crossing pieces

Keep the frame square. Hold a C blank across the opening and trace both ends where it meets the frame. Mark the waste, cut cautiously and test-fit; trim only what is needed.

From the second blank, scribe and cut two pieces that meet the first diagonal. Fit all three in one plane, then glue and secure with 2 1/2 in (63.5 mm) screws. Repeat at the other end.

BEFORE YOU CONTINUE

There is no fixed cut angle. Fit to the actual opening; do not force a long brace into place or pull the frame out of square.

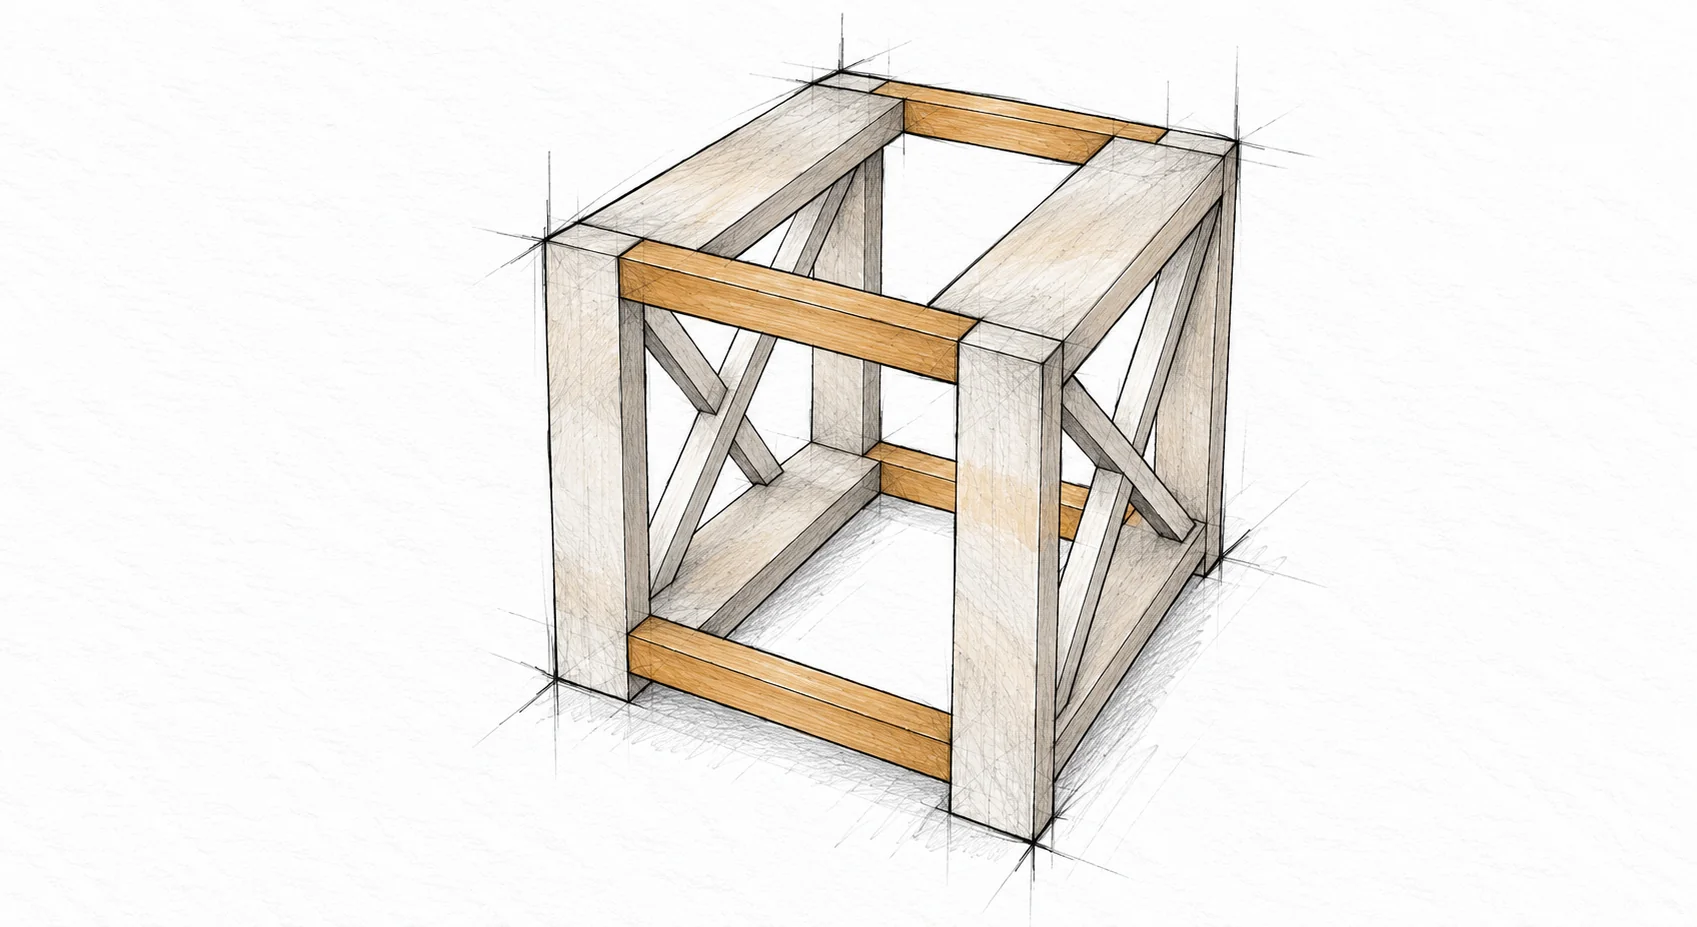
STEP 03 / ASSEMBLY

Connect the two end frames

D × 4 / 12 1/2 in or 317.5 mm long

Connect the two end frames · Farmhouse Side Table

Position the aprons

Clamp and secure

Stand the two end frames parallel. Fit D between the legs at the top and at shelf level, two on each open side. Keep the upper aprons flush with the top surfaces.

Check the base diagonals for squareness. Glue the joints and secure the aprons with 2 1/2 in (63.5 mm) self-tapping screws. Use angled fastenings where shown, after testing the path.

BEFORE YOU CONTINUE

All four D aprons are installed. Their shelf-level top edges align with the shelf boards; all four feet contact the work surface.

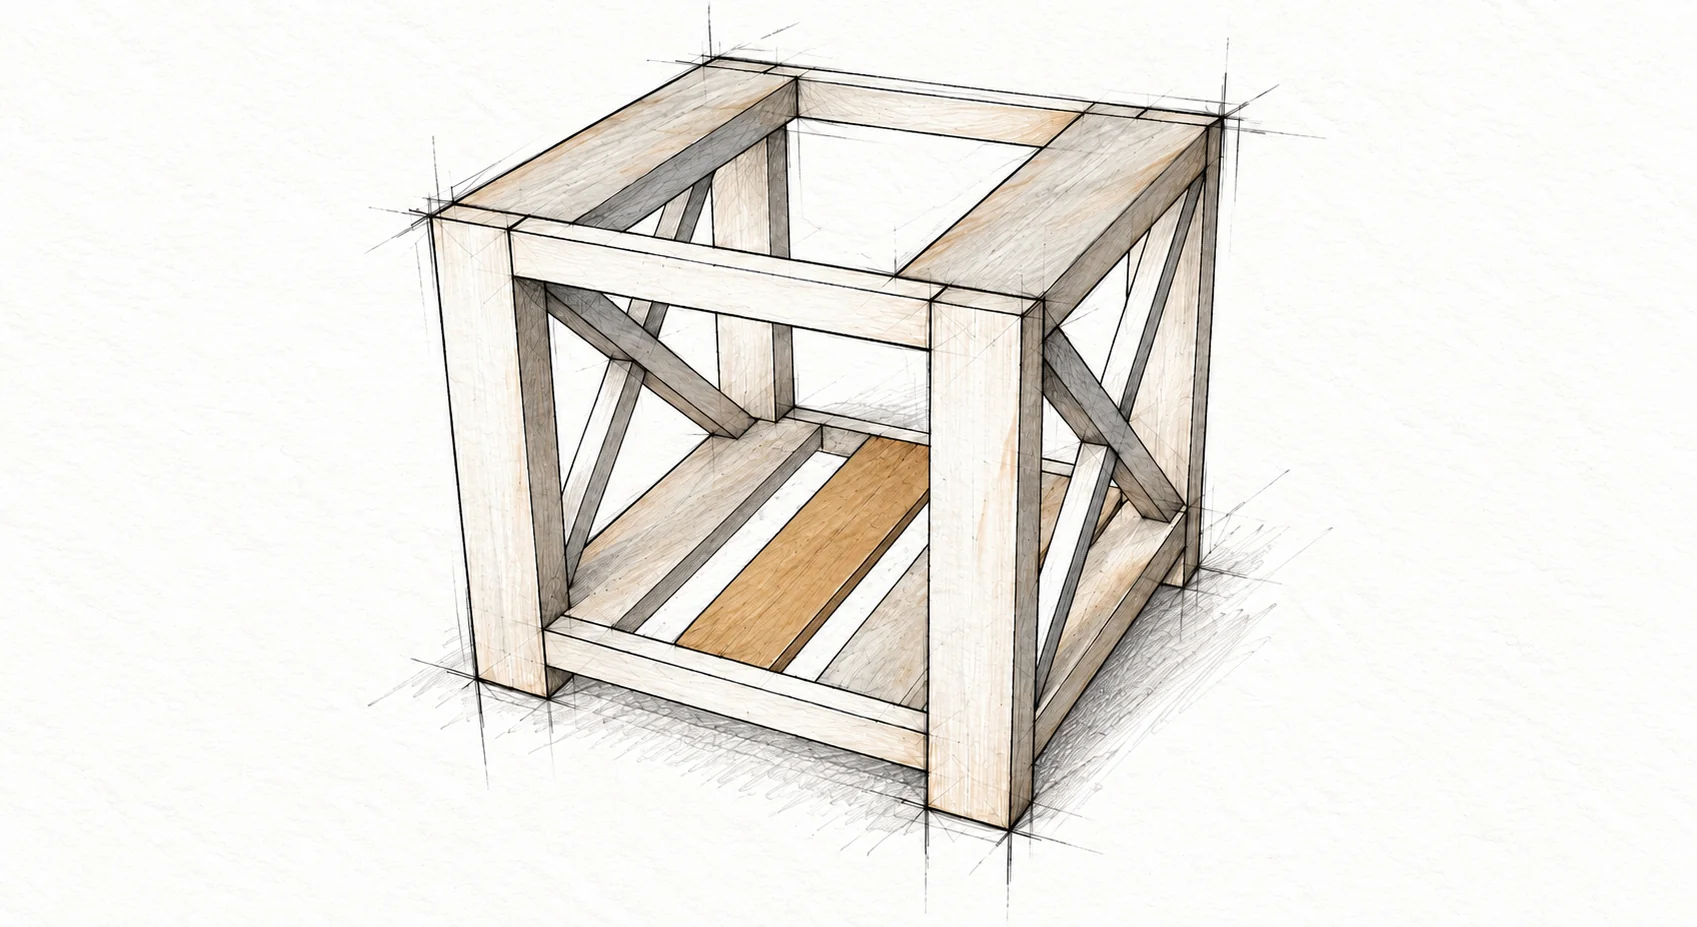
STEP 04 / ASSEMBLY

Add the center shelf plank

B × 1 / The remaining 18 in or 457.2 mm board

Add the center shelf plank · Farmhouse Side Table

Center the last B board

Fasten at both ends

Lay B flat between the two lower boards, parallel to them. Fit its ends between the lower D aprons, with the tops flush. Center B to leave equal gaps on each side.

Clamp B in position. Drive 2 1/2 in (63.5 mm) screws through the lower D aprons into the ends of B. Check the screw paths and inspect for exposed points.

BEFORE YOU CONTINUE

The lower shelf has exactly three broad boards. The top is still open; do not fill its center with another B board.

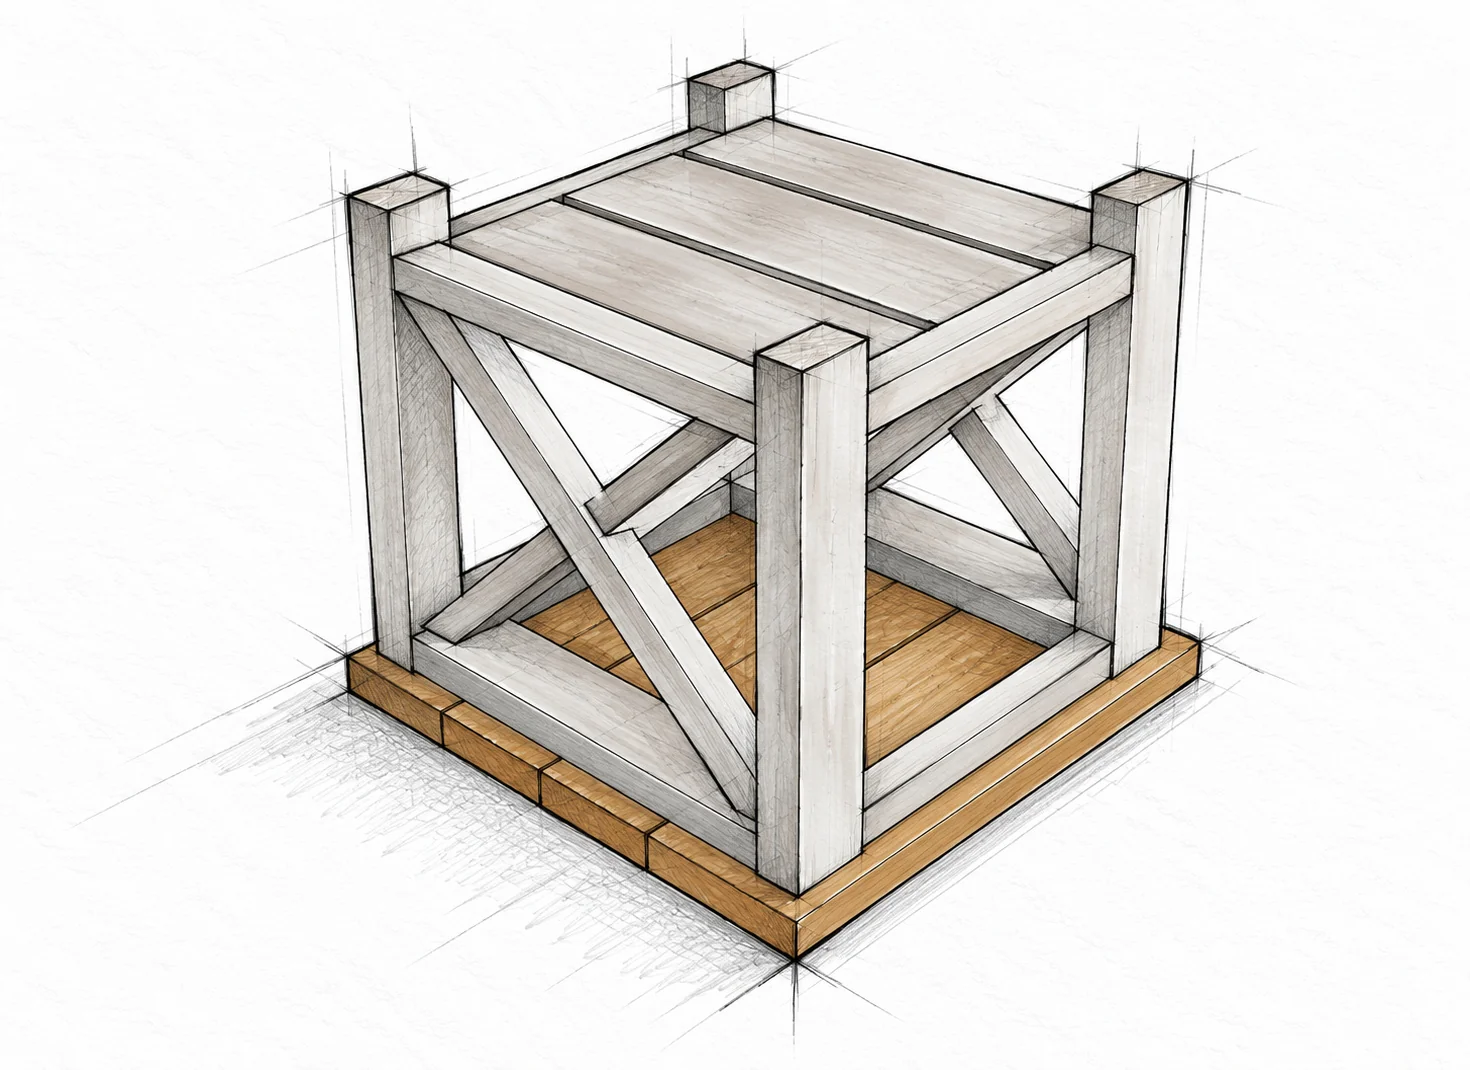
STEP 05 / ASSEMBLY

Attach the four board top

E × 4 / Work with the table upside down

Attach the four board top · Farmhouse Side Table

Lay out the top

Secure from underneath

Place the four E boards face down on a clean, flat surface. Align the ends and bring edges together. Lower the inverted base onto them and center it in both directions.

Clamp the layout. Glue the contact areas and attach the base to the separate top boards from below with 2 1/2 in (63.5 mm) screws. Check that every screw enters solid wood.

BEFORE YOU CONTINUE

Test screw penetration on scrap first. No tip may reach the finished top face; measure the overhangs again before final tightening.

FINISH AND INSPECT

Prepare the table for use

Choose a compatible finish system for the actual location. Let it fully cure before placing objects on the table.

Prepare the surface

Inspect joints and remove splinters. Soften sharp exposed edges, sand with the grain and remove dust. Avoid rounding mating edges or sanding through the surface unevenly.

Paint or stain indoors

For paint, fill visible holes, sand smooth and use the recommended primer and coats. For stain, test on scrap first, wipe excess as directed and add compatible protection. Match any filler to the final color.

Finish for outdoor exposure

Use an exterior coating suited to the wood and exposure. Follow its surface preparation, coat, drying and cure schedule. Maintain ventilation and handle oily cloths as the product label directs.

Inspect before use

Turn the table upright with help. Check all four feet, the top, shelf, joints and screw tips. Correct rocking, loose joints or splits before use. No tested load rating is provided; do not sit or stand on the table.

Keep it in good condition

Wipe up spills, protect the top from heat and standing water, and recheck fastenings periodically. Renew exterior finishes when needed and shelter the table from prolonged wet conditions.

MAKE IT YOURS

Measure your own stock and dry-fit before fastening. If you make this project, I would love to see what you built.

Share your build